
{"pluginID":"3","url":"nashville-homes-for-rent"}
837 Shelton Circle
Clarksville, TN 37042
Full Gallery
Property Details
$1,700.00
USD / Month
4
Beds
2
Baths
1596
sqft
•
For Rent
Building Type:
Single Family
Deposit:
$1,800.00
Pets:
Yes
Date Available:
Immediately
Pet Type:
Dogs, Cats
Spacious 4BR Clarksville Home Near Fort Campbell with Fenced Yard & 2-Car Garage
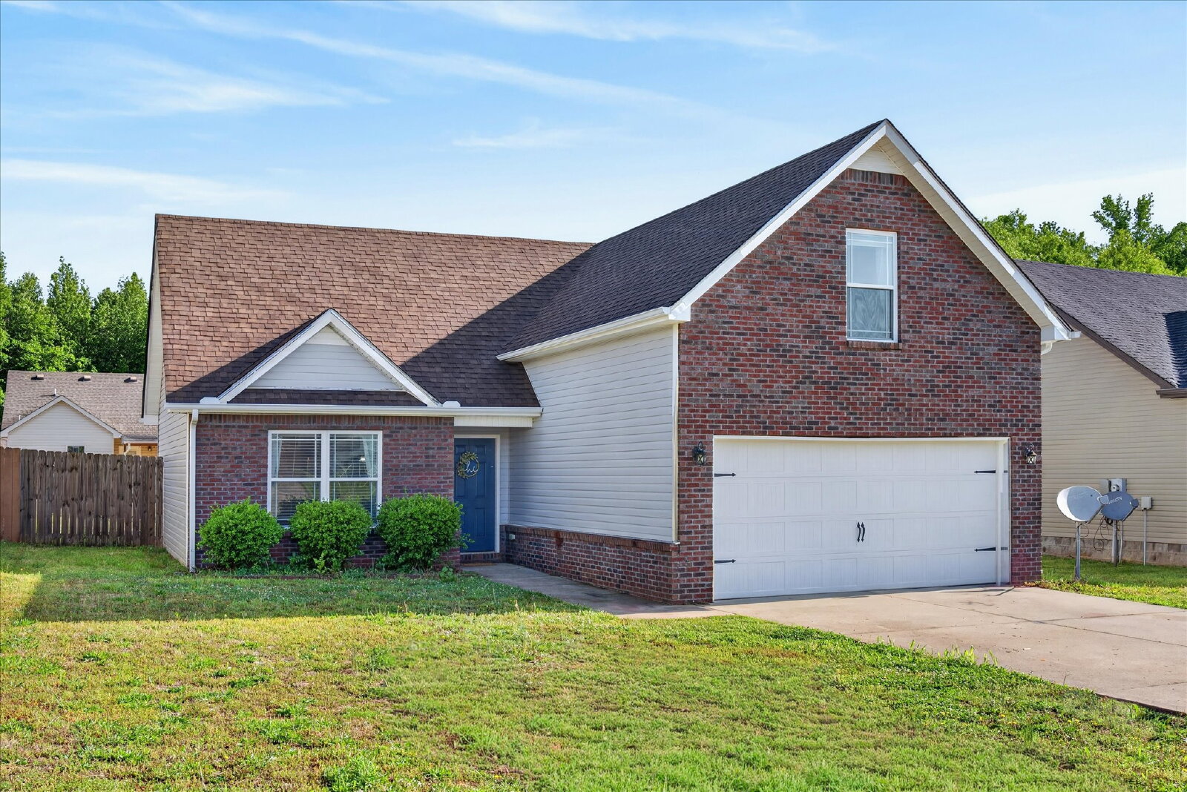
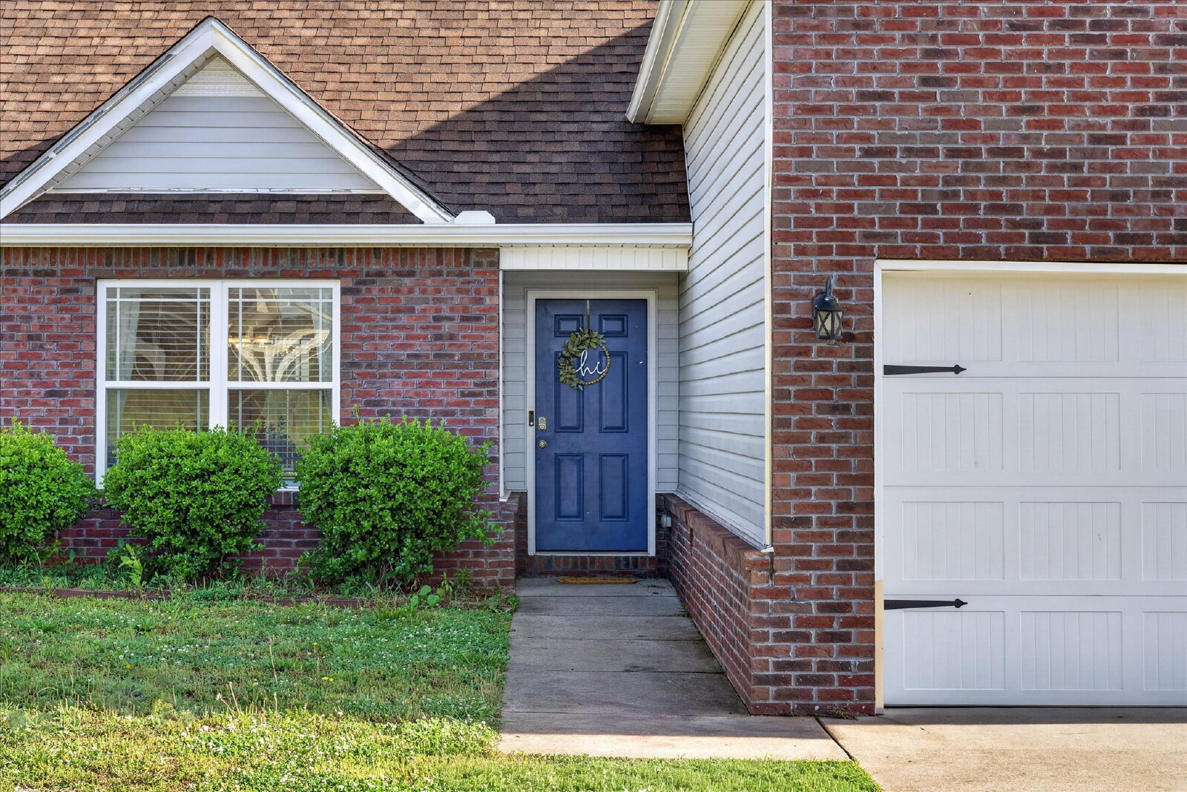
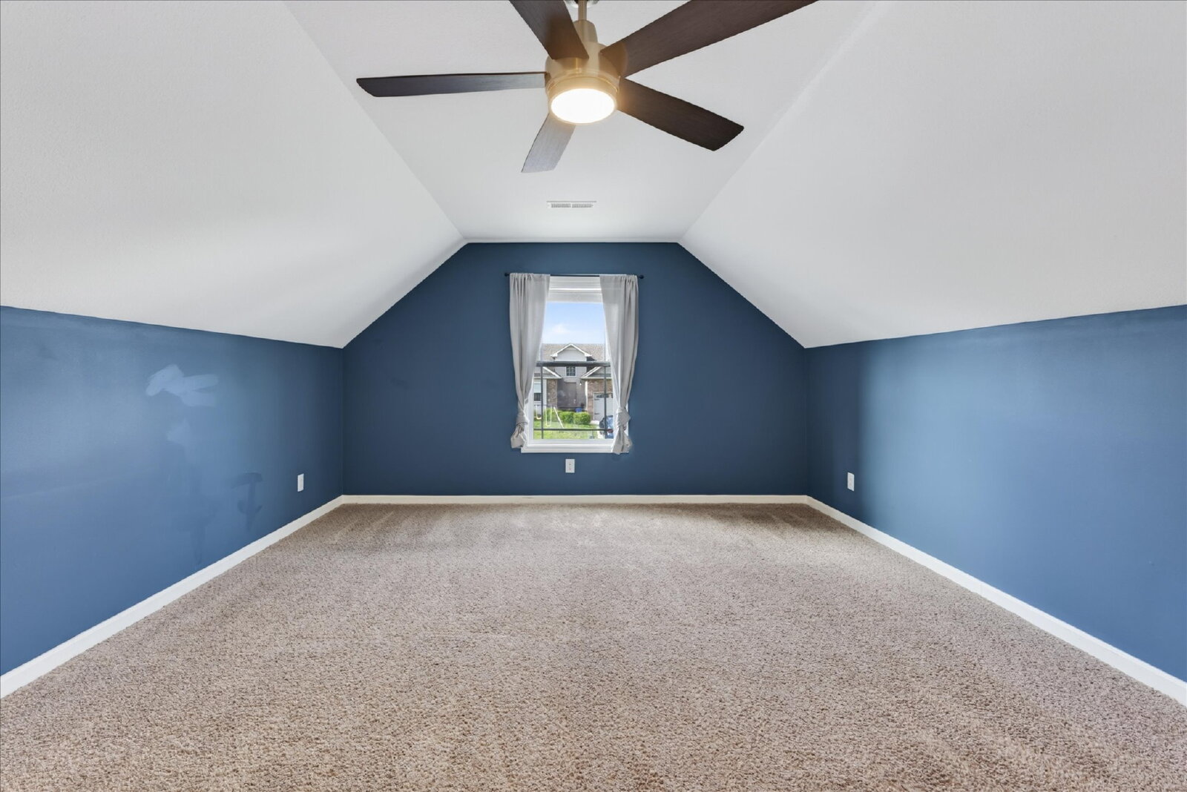
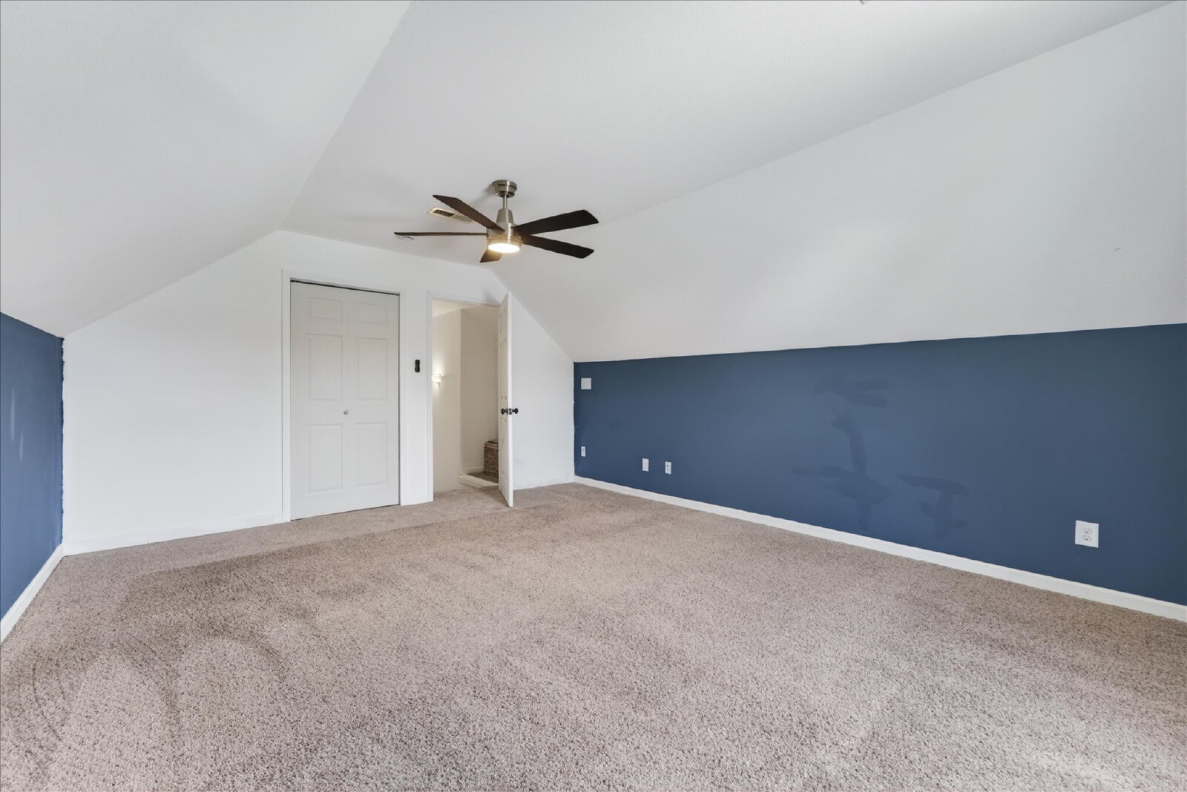
Welcome to this spacious 4-bedroom, 2-bath single-family home in Clarksville, offering approximately 1,596 square feet of comfortable living space. Conveniently located near Fort Campbell, shopping, dining, schools, and major roadways, this unfurnished home provides a practical layout with plenty of indoor and outdoor space.
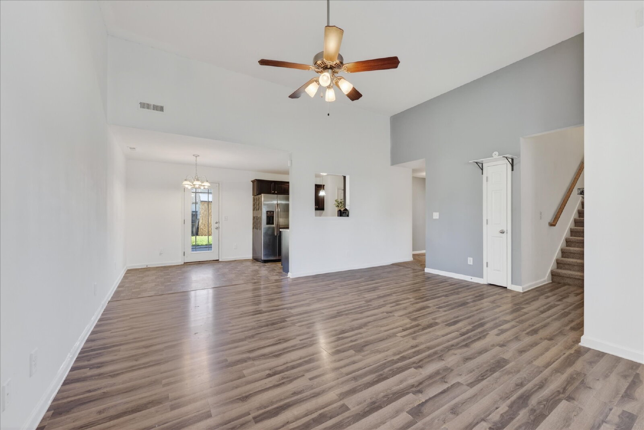
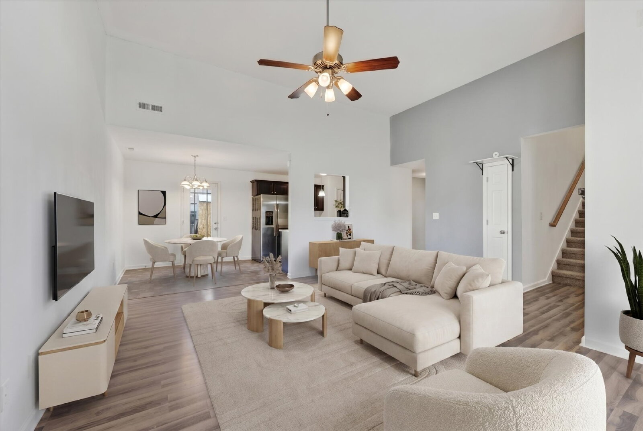
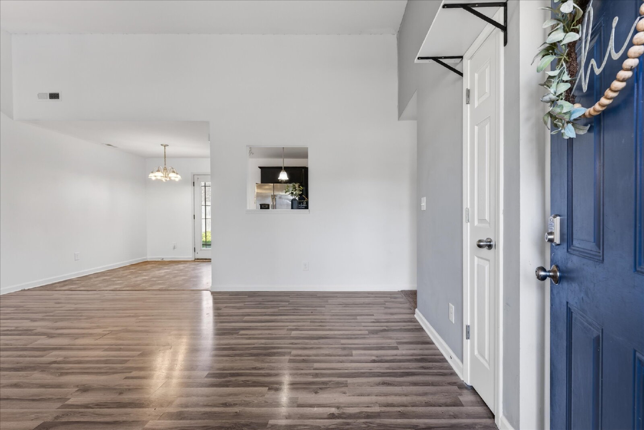
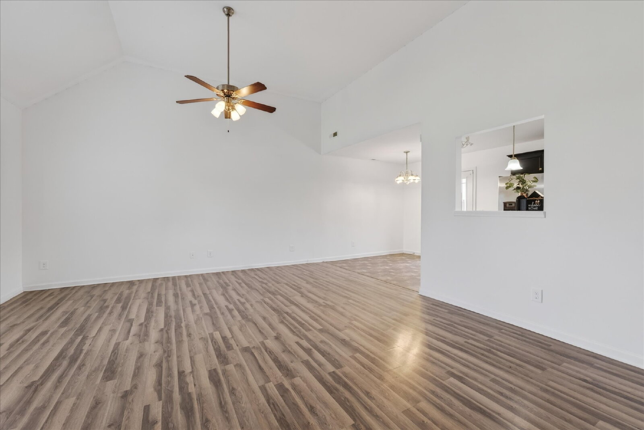
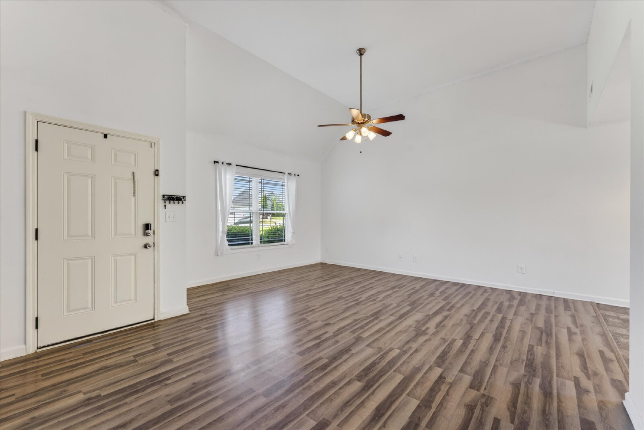
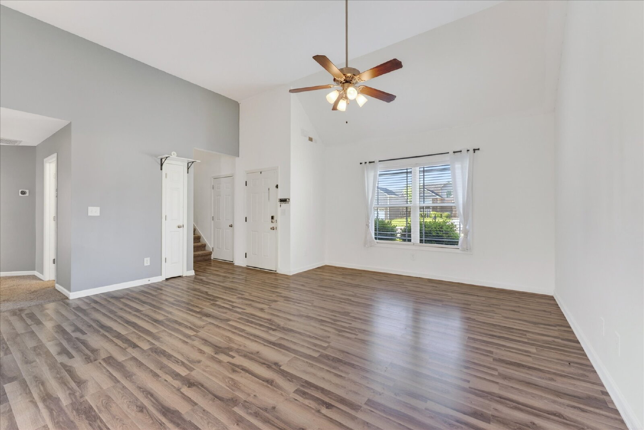
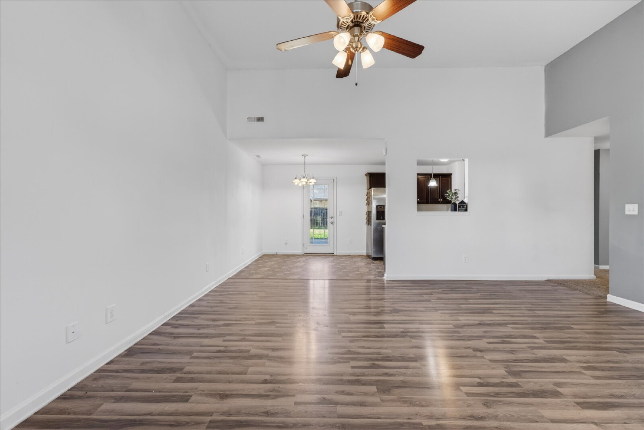
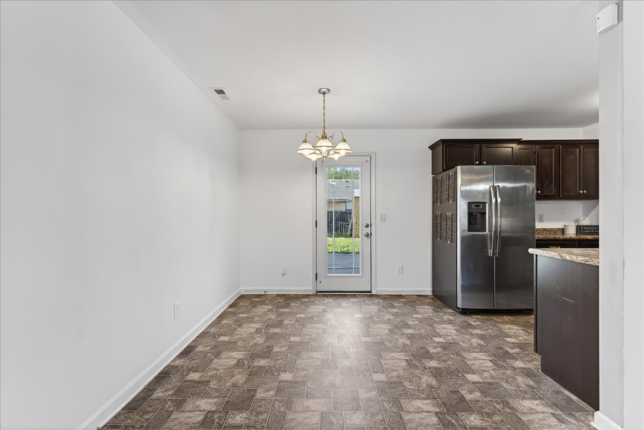
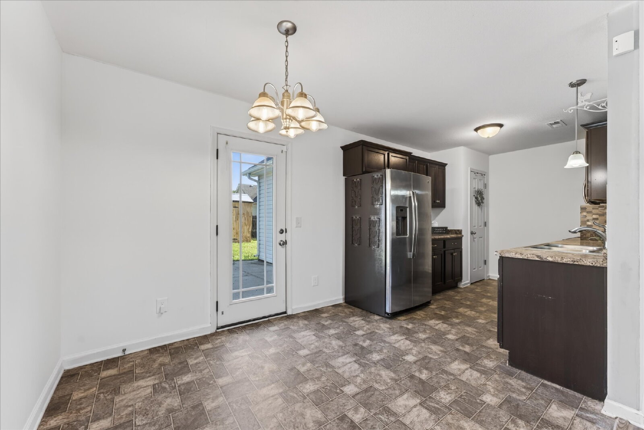
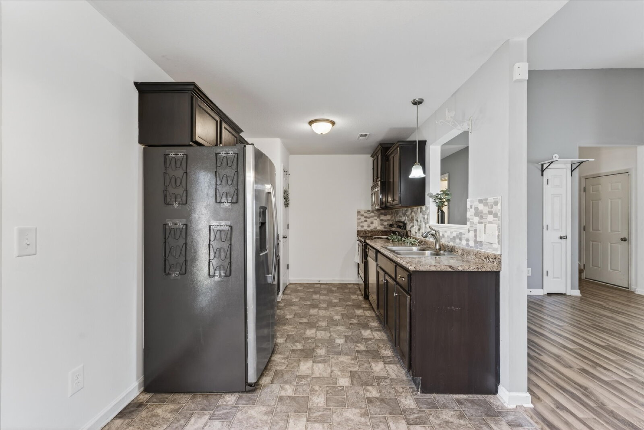
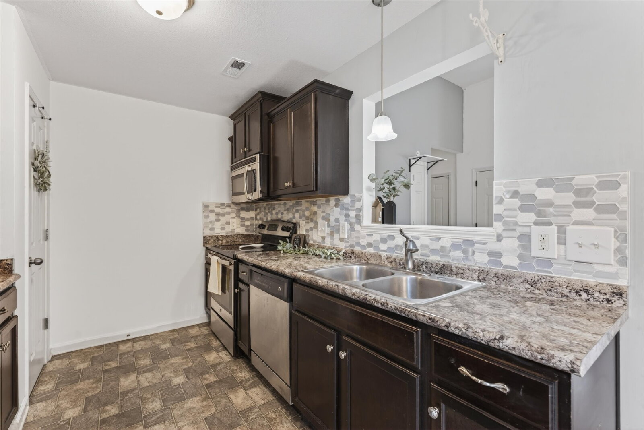
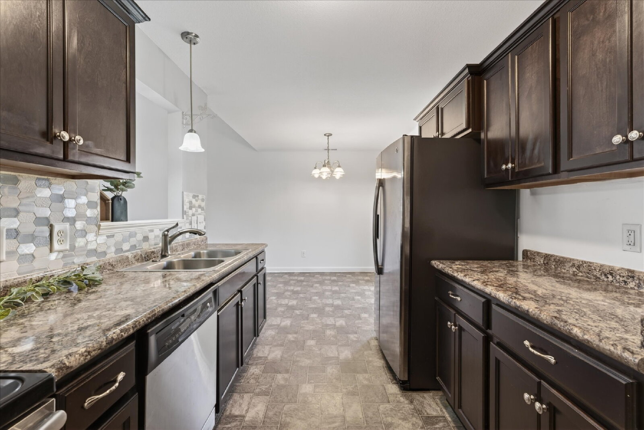
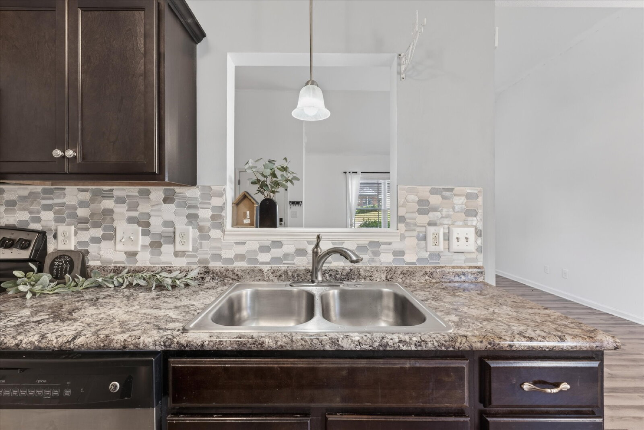
The bright living room features vaulted ceilings, ceiling fans, and durable laminate flooring. The kitchen offers dark cabinetry, generous counter space, a pantry, and stainless-steel appliances, including a refrigerator, electric range, microwave, dishwasher, and disposal. A dedicated dining area provides an inviting space for everyday meals.
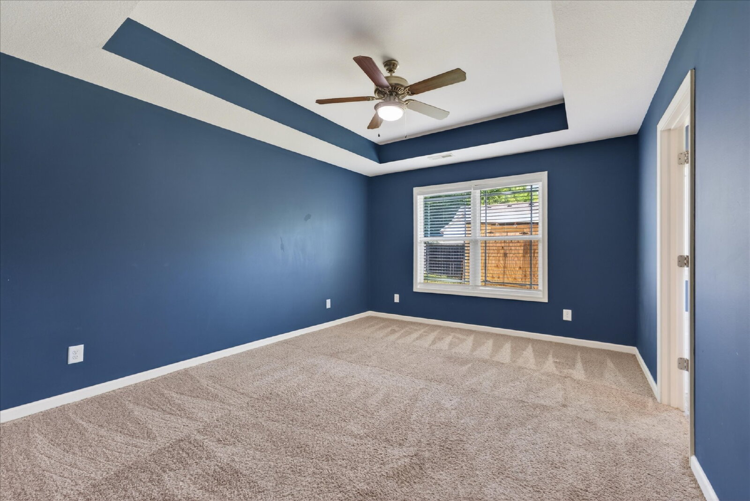
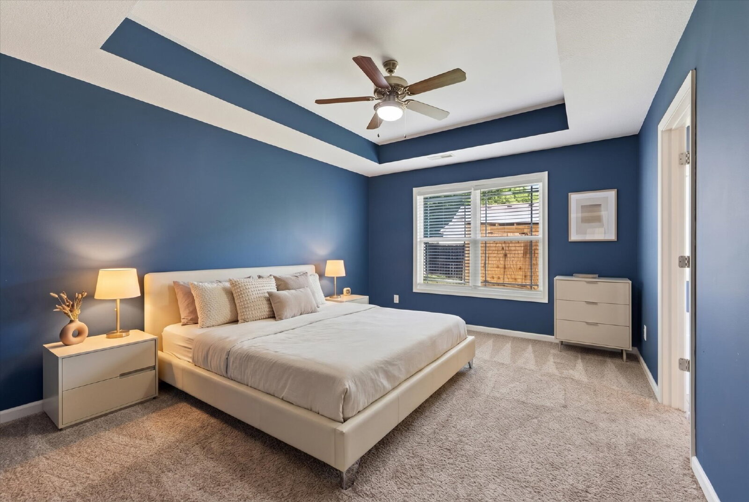
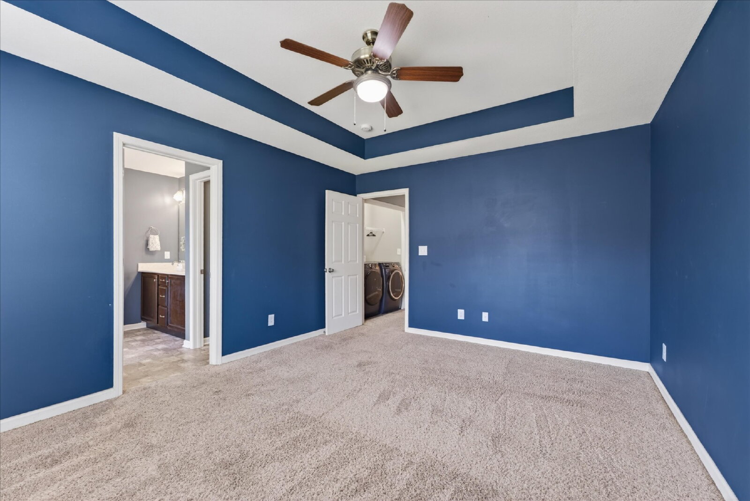
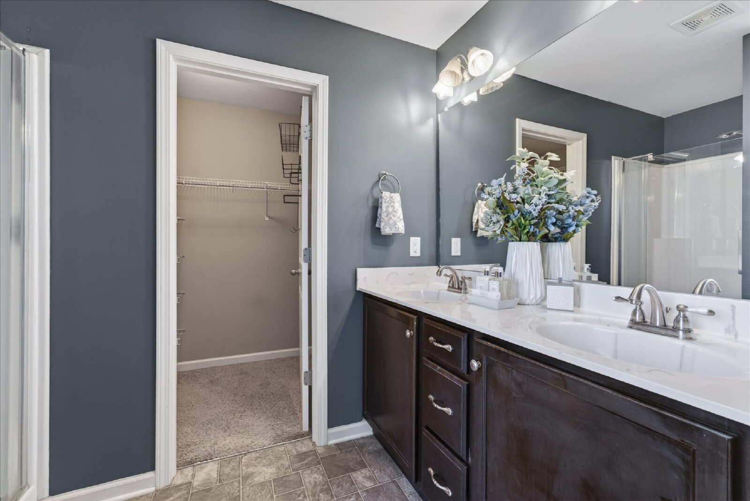
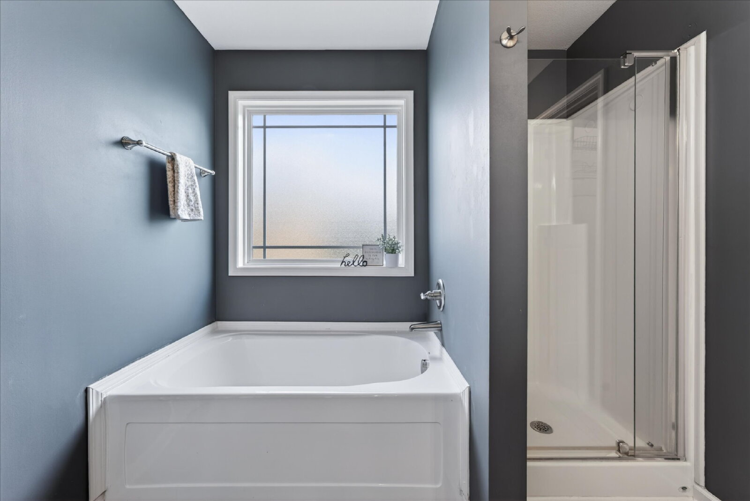
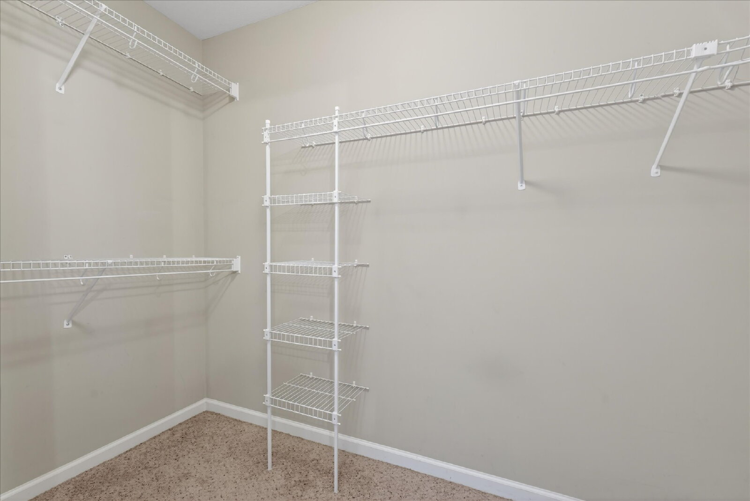
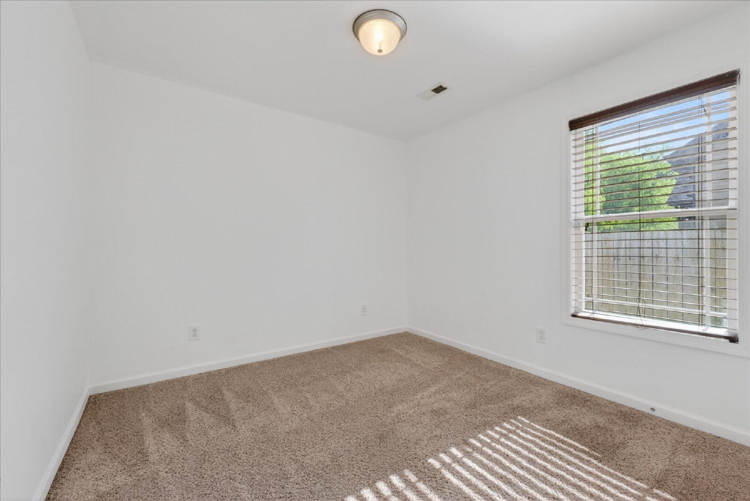
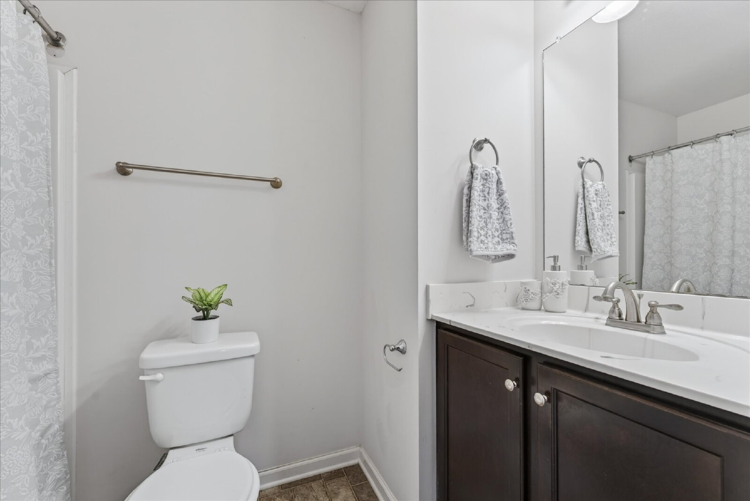
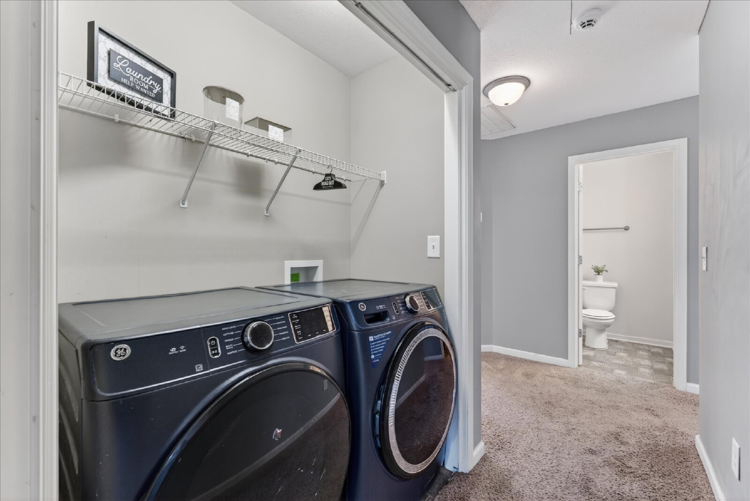
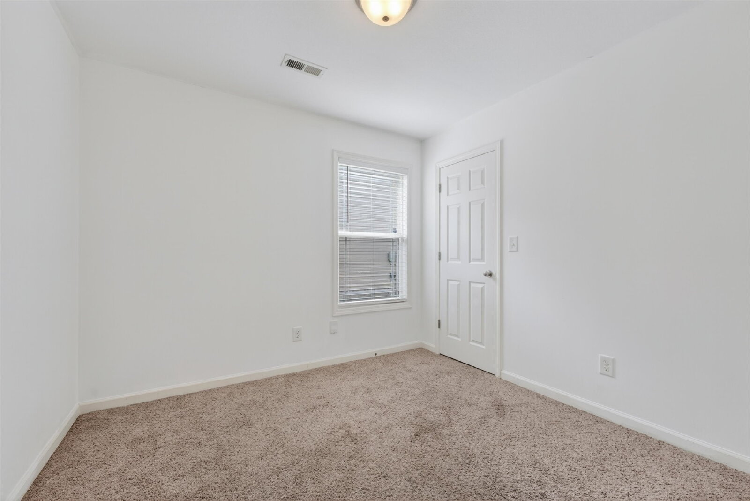
The primary bedroom includes a walk-in closet and private bathroom with dual vanities, a separate bathtub, and shower. The additional bedrooms offer flexibility for sleeping areas, a home office, or additional storage. A washer and dryer are also included.
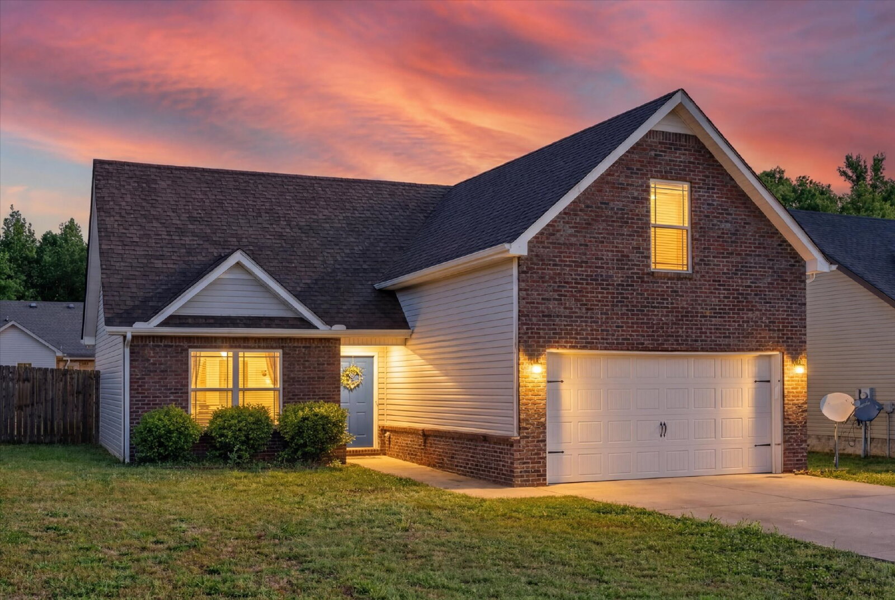
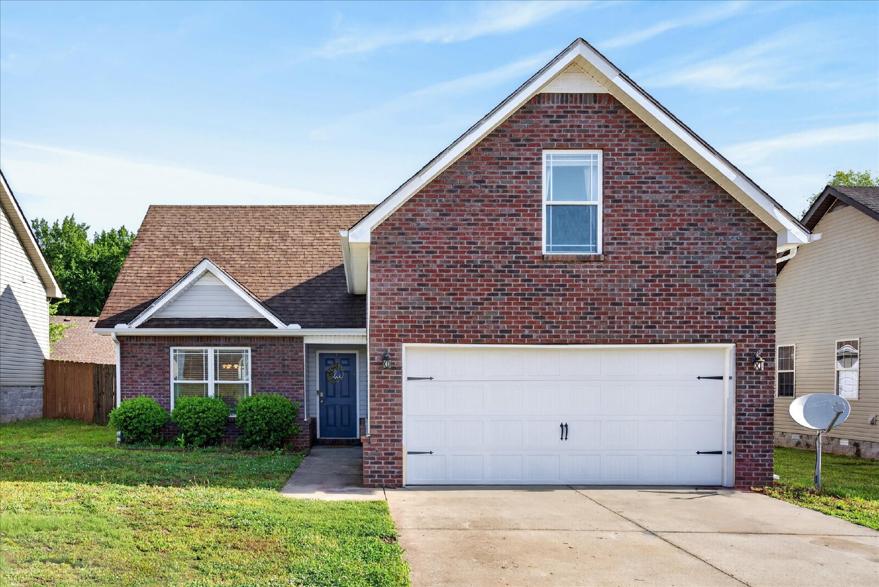
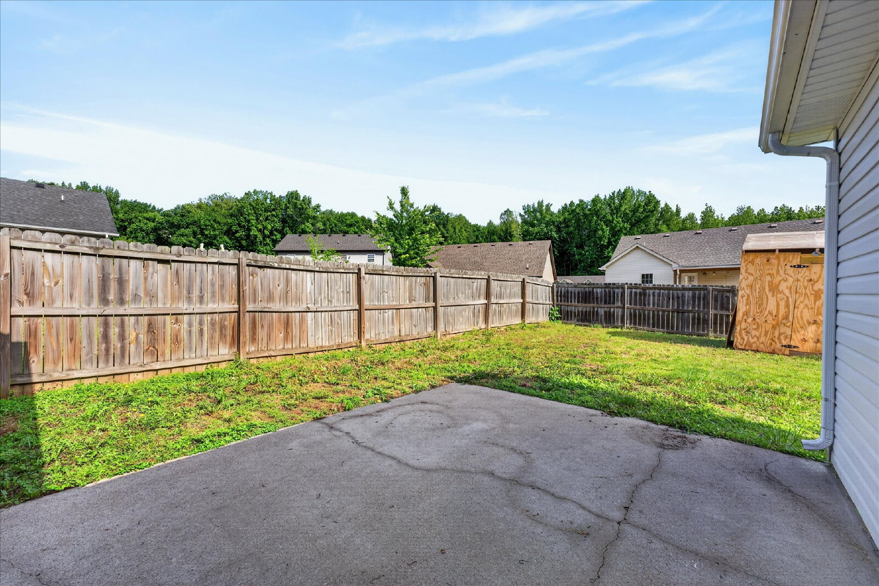
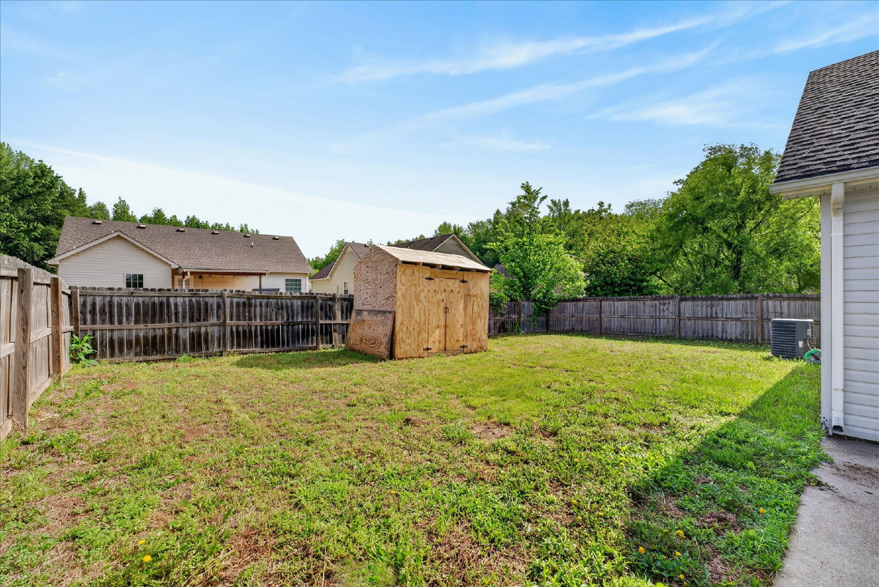
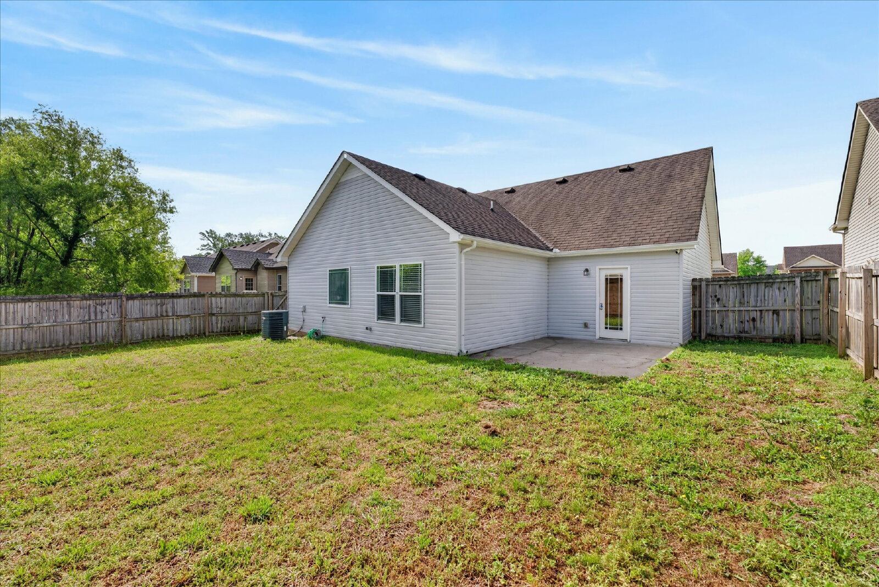
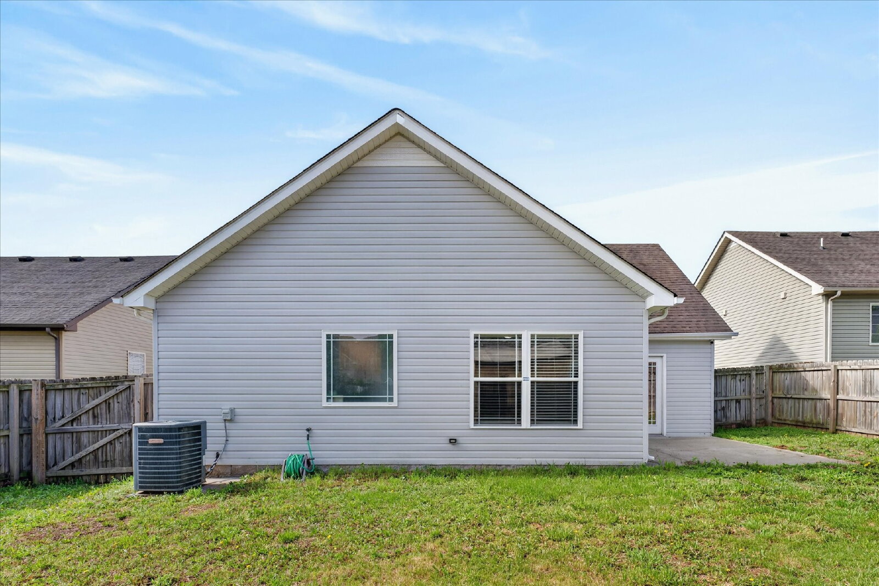
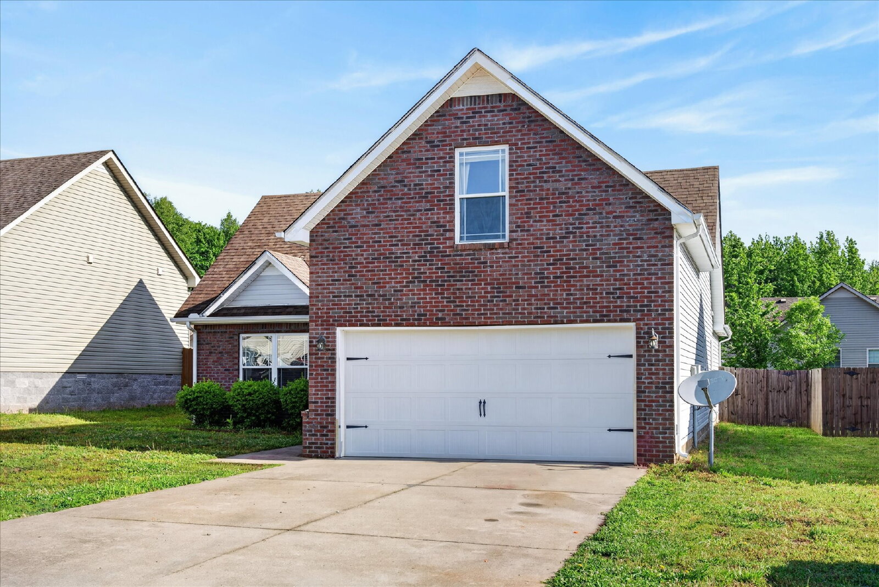
Outside, enjoy a fully fenced backyard, rear patio, lawn, and storage shed. The property also includes an attached two-car garage and driveway parking. The home will be delivered vacant and unfurnished before move-in.
Important Pricing Information:
Rent $1,700.00 | Required Fees $55.00 | Total Monthly Price $1,755.00
Security Deposit: $1,800.00
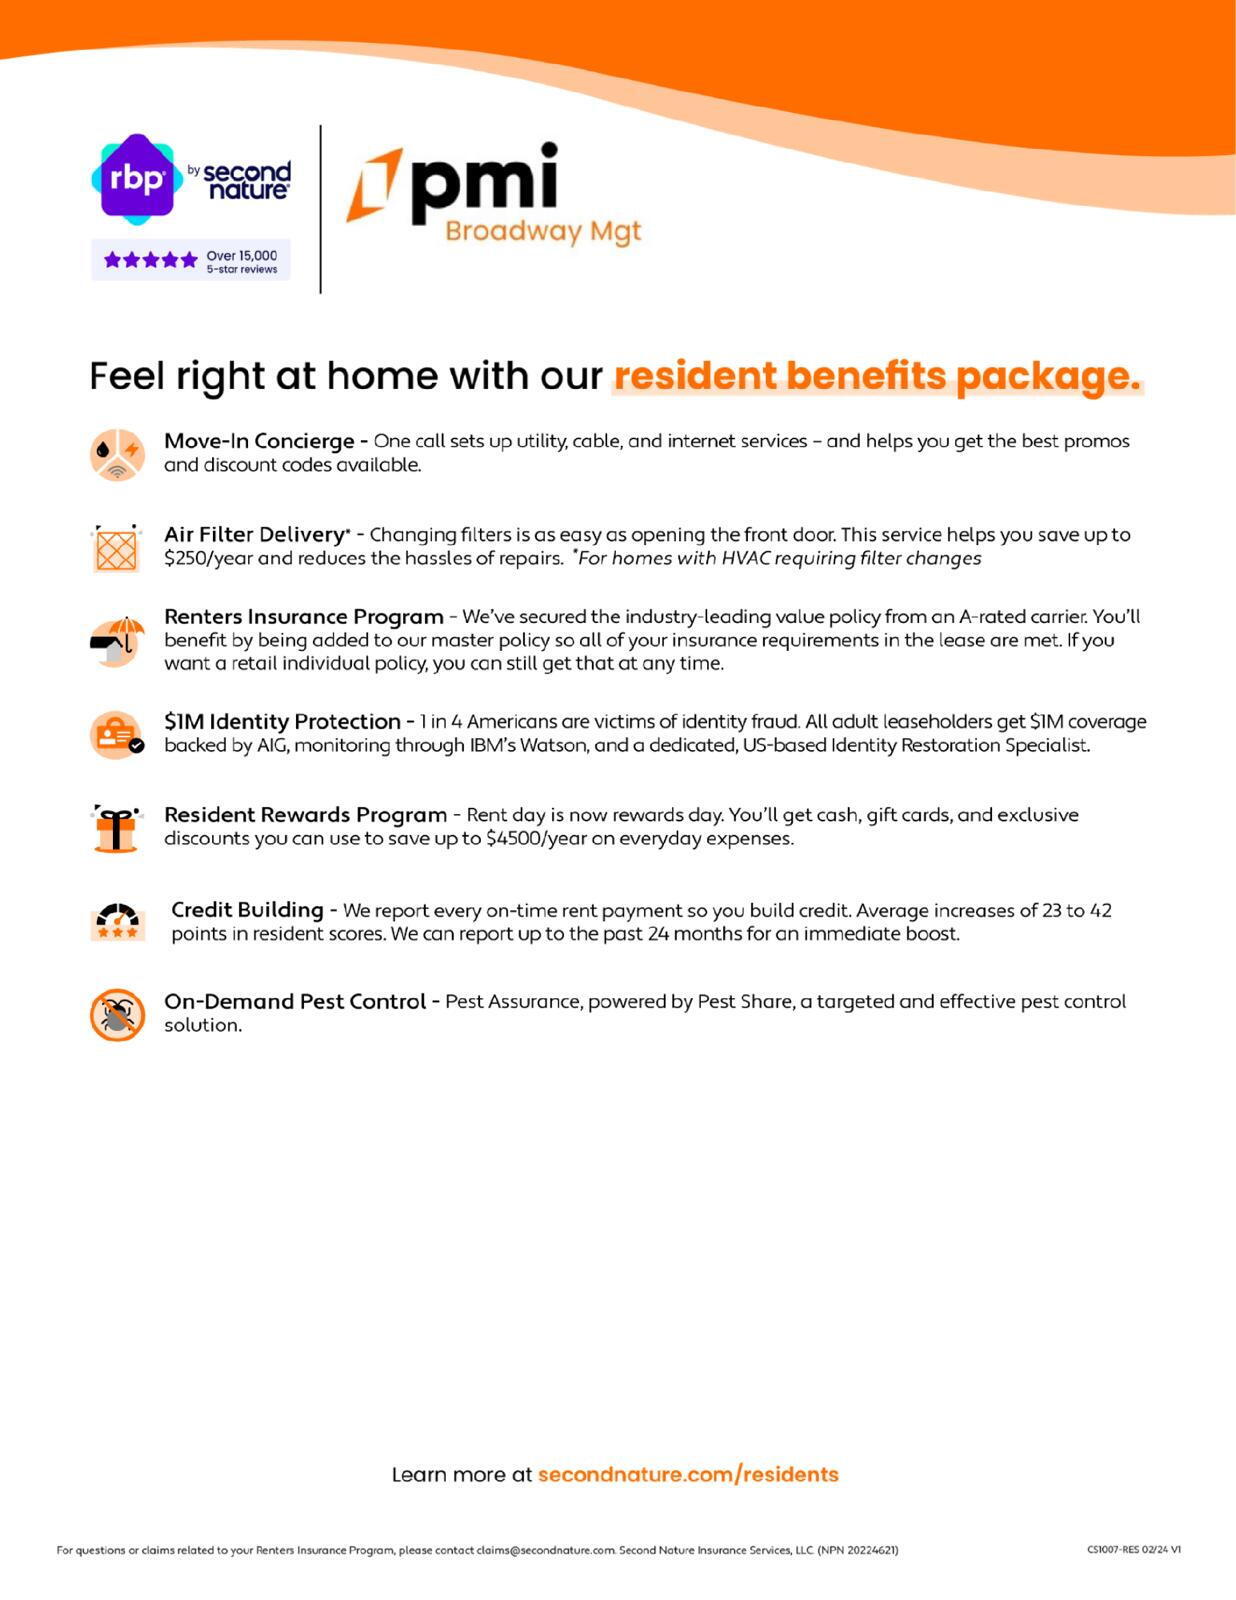
At PMI Broadway Management, we strive to provide an experience that is cost-effective and convenient. That is why we provide a Resident Benefits Package (RBP) to address common headaches for our residents and provide must-have services for renters.
The Total Monthly Price of $1,755.00 includes rent plus the required $55.00 monthly Resident Benefits Package, which includes insurance, pest control, air-filter delivery, utility setup assistance, credit building, and more. Residents have the option to personalize certain components during onboarding, which may increase or decrease the monthly amount. More details will be provided upon application.
Total Monthly Price (Rent + RBP): $1,755.00
Total Monthly Price: $1,755.00
Contact us today for availability and leasing information.
The bright living room features vaulted ceilings, ceiling fans, and durable laminate flooring. The kitchen offers dark cabinetry, generous counter space, a pantry, and stainless-steel appliances, including a refrigerator, electric range, microwave, dishwasher, and disposal. A dedicated dining area provides an inviting space for everyday meals.
The primary bedroom includes a walk-in closet and private bathroom with dual vanities, a separate bathtub, and shower. The additional bedrooms offer flexibility for sleeping areas, a home office, or additional storage. A washer and dryer are also included.
Outside, enjoy a fully fenced backyard, rear patio, lawn, and storage shed. The property also includes an attached two-car garage and driveway parking. The home will be delivered vacant and unfurnished before move-in.
Important Pricing Information:
Rent $1,700.00 | Required Fees $55.00 | Total Monthly Price $1,755.00
Security Deposit: $1,800.00
At PMI Broadway Management, we strive to provide an experience that is cost-effective and convenient. That is why we provide a Resident Benefits Package (RBP) to address common headaches for our residents and provide must-have services for renters.
The Total Monthly Price of $1,755.00 includes rent plus the required $55.00 monthly Resident Benefits Package, which includes insurance, pest control, air-filter delivery, utility setup assistance, credit building, and more. Residents have the option to personalize certain components during onboarding, which may increase or decrease the monthly amount. More details will be provided upon application.
Total Monthly Price (Rent + RBP): $1,755.00
Total Monthly Price: $1,755.00
Contact us today for availability and leasing information.
- Lot Size
- acres
- Included Utilities
- None
- Heat Type
- Central
- Year Built
- 2016
Restrictions
- Smoking Allowed
Lease Details
- Housing Assistance
Area Information
- Schools
- Liberty Elementary (Elementary), New Providence Middle (Middle), Northwest High School (High)
Parking
- Parking Type
- Garage
- Spaces Available
- 2
Features and Amenities
Amenities
- Air Conditioning
- Blinds
- Ceiling Fan
- Dryer
- Electric Heat
- Garage
- Vaulted Ceilings
- Walk In Closet(s)
- Washer
- Washer Dryer Hookups
Flooring
- Carpet
- Laminate
Kitchen
- Dishwasher
- Disposal
- Electric Stove
- Microwave
- Oven
- Pantry
- Refrigerator
Outdoor
- Fence
- Landscaping
- Lawn
- Patio
- Shed
Rooms
- Dining Room
- Laundry Room
- Living Room
- Primary Bath
- Primary Bedroom